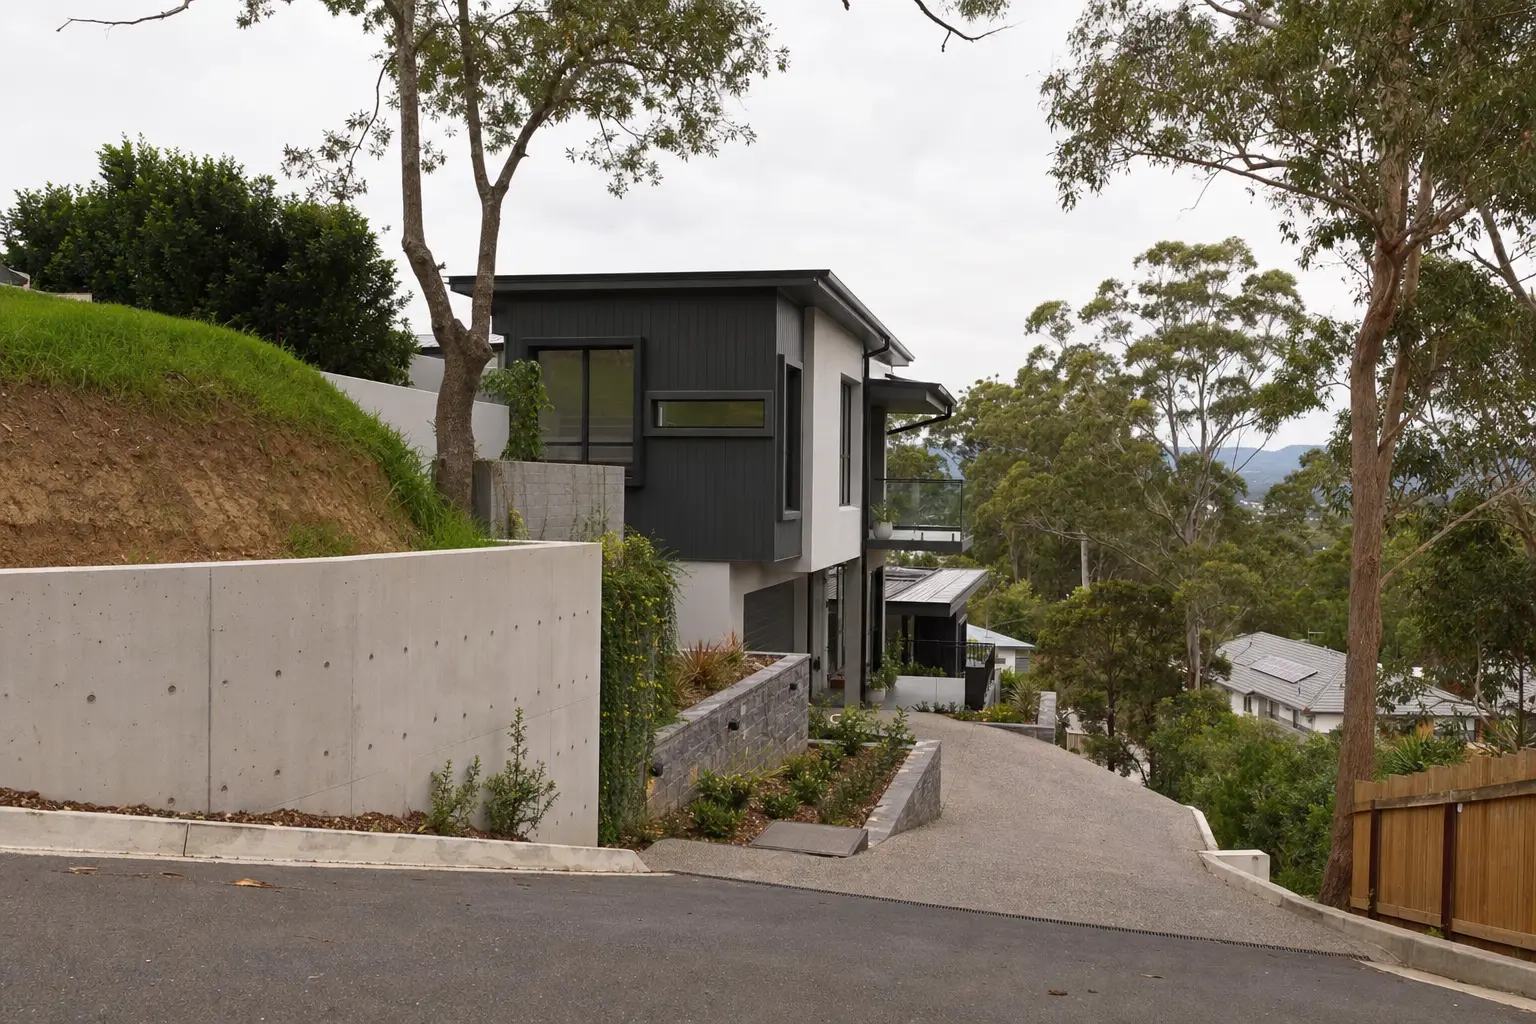
A slope doesn't rule out development, but it changes the maths. Cut and fill, retaining, engineered footings and drainage all land before the first wall goes up, and they scale with the fall. Here's how to read a sloping block, what the earthworks realistically cost, and when the site still stacks up.
Two blocks sit side by side. Same street, same zone, same 700-odd square metres. One is flat as a table. The other drops a storey and a half from the street down to the rear fence. A developer will pay noticeably more for the flat one, and the reason isn't the view or the aspect. It's that the sloping block carries a bill the flat one doesn't, and that bill gets spent on earthworks and engineering before anyone frames a wall.
That doesn't make a sloping site a bad site. Some of the better projects we look at across the Illawarra sit on land with a genuine fall, because slope often comes with outlook, and a well-designed split-level home on it can outsell a boxy flat-block build. But the fall has to be costed honestly and early, because it's the one thing most likely to turn a tidy-looking feasibility upside down.
Measuring the fall before you fall in love
The first number that matters is the gradient, the vertical drop across the block measured against its length. A rough guide: under about 1 in 10, a metre of drop over ten of run, is gentle and usually cheap to work with. Between 1 in 10 and 1 in 4 is moderate, and the earthworks start to bite. Steeper than 1 in 4 and you're into serious retaining, engineered footings and a design that has to step down the hill rather than sit on it.
You read the fall off a contour survey, and if you're serious about a site you'll want one anyway. A detail and level survey plots the contours, the existing structures, the trees and the services, and it's the document your architect and engineer both work from. Guessing the fall by eye is how people end up sixty thousand dollars into a budget that was never real.
Check the direction of the fall too, not just its size. A block that falls from the street down to the rear drains and builds differently from one that rises up from the street, and one that falls across its width is different again. Fall away from the street can complicate the sewer connection, sometimes forcing a pump-out system where a flat block would drain by gravity.
Where the money actually goes
The costs on a sloping block cluster in a few predictable places, and none of them are the house itself.
Cut and fill comes first. You're either cutting into the hill to form a level platform, filling out from it, or more often doing some of both. Bulk earthworks aren't wildly expensive per cubic metre, but the volumes on a real slope add up fast, and cut generates spoil that has to be carted off-site at a cost per truck. Fill, if it goes under a slab, has to be engineered and compacted in layers and tested, not just pushed into place.
Then comes retaining. Any cut or fill of real height needs a wall to hold it, and engineered retaining walls are one of the most underestimated lines in a sloping-block budget. Height drives the cost unevenly. A low garden-height wall is cheap, but once a wall passes about a metre it usually needs engineering, drainage behind it and often certifier sign-off, and the price per lineal metre climbs with every course above that. Walls near a boundary bring the neighbour into it, sometimes with a dilapidation report and an agreement on the works.
The footings and slab are the third pressure point. A flat block takes a standard slab. A sloping one often needs a stepped or drop-edge footing, piering down to stable ground, or a suspended floor with the space beneath it left as undercroft or built out. Each of those costs more than a slab-on-ground, and the site's soil classification, set under AS 2870, feeds straight into the engineering. A reactive or problem site on a slope is where footing costs really run.
Drainage ties it together. Water moves downhill, so a cut site needs subsoil drainage and often tanking behind walls to keep the lower level dry, plus a stormwater system that gets the flow to a legal point of discharge. On the wrong block that discharge point is the problem, and an inter-allotment drainage easement over a downhill neighbour has to be negotiated before anything else works.
A worked example, roughly
Put some numbers on it. Take a moderate block, a fall of around three metres across a standard lot, a single new dwelling. You might be looking at cut and fill and spoil removal in the tens of thousands, an engineered retaining run of perhaps twenty to thirty metres at several hundred dollars a metre, upgraded footings over a plain slab, and the extra drainage. It's not unusual for the slope-specific work to add somewhere in the range of forty to ninety thousand dollars over what the same house would cost on a flat block, and a steep site with tall retaining and difficult access runs well past that.
Those are indicative figures, not a quote. The only number that means anything is the one a builder and a structural engineer put on your actual survey, because access, soil, wall heights and the discharge point swing the total more than the headline gradient does. It's the same discipline behind what it really costs to subdivide land in NSW: the civil work is the spend, and it's specific to the site.
What the slope gives back
None of this is an argument against sloping blocks. Handled well, the fall is where the value is.
Slope buys elevation, and elevation buys outlook. A split-level or downhill design can capture views and light that a flat block never will, and buyers pay for that. The undercroft a suspended floor creates can become a garage, storage or a lower living level at a fraction of the cost of building that footprint from scratch. And because many buyers and some builders shy away from sloping land, a site with a real fall can often be bought better than an equivalent flat one, which is part of the margin if you know how to build on it.
The trade-off is design discipline. Draw the home for the contour and the slope works for you; force a design meant for flat ground onto it and the earthworks bill absorbs whatever discount you bought the land at. That's the same logic behind how developers price your land: the value isn't in the dirt, it's in what can sensibly be built on it once every constraint is costed.
Check the constraints before the calculator
Before you run any numbers, check what the planning controls say about the land itself. The NSW Planning Portal spatial viewer lets you enter an address and see the zone, the height and floor space controls, and any overlays. On sloping land the overlay that matters most is a landslip or steep-land risk clause, which some LEPs and DCPs apply above a set gradient, and which can require a geotechnical report and bring extra design controls with it. Bushfire and flood overlays often sit on the same kind of terrain.
This is exactly the sort of item our ten-point suitability checklist weighs before anyone draws a plan: gradient, access, services and overlays together decide whether a site is worth developing, not any one of them alone. It's also worth a conversation with a geotechnical engineer early if the fall is real, because their report shapes both the footing design and the approval path.
When a sloping block stacks up
The fall tends to pay when the block is gentle to moderate rather than severe, the outlook the slope creates is genuinely saleable, access for machinery and trucks is workable, and the discharge point for stormwater is close and legal. It tends to lose when the gradient is steep enough to demand tall engineered retaining and piered footings, access is tight, the soil is reactive, or the drainage has nowhere sensible to go and needs pumping or a negotiated easement.
The honest first step is the same one we'd take. Get the survey, get a builder and engineer to price the slope-specific work off it, and put that number into the feasibility before you decide anything. A sloping block can be the best value on the street or the trap on it, and the difference is entirely in the earthworks.
PropertyThrive runs that assessment on your block for free, pricing the slope, the build and the end value so you can see whether the site pays as a build, a sale or a development partnership. Book a free consultation and we'll come back to you within 24 hours.
Ready to get started with developing a property?
Get your development assessment or speak with our development experts today
24-Hour Response Guarantee
Submit your details and receive your preliminary development assessment within 24 hours, guaranteed.
No Obligation, Completely Free
Our assessment and initial consultation are completely free with no strings attached. Only proceed if you're 100% happy.
Strategic Development Partnerships
Partner with us to maximise development potential through joint ventures, profit-sharing, or direct acquisition options.