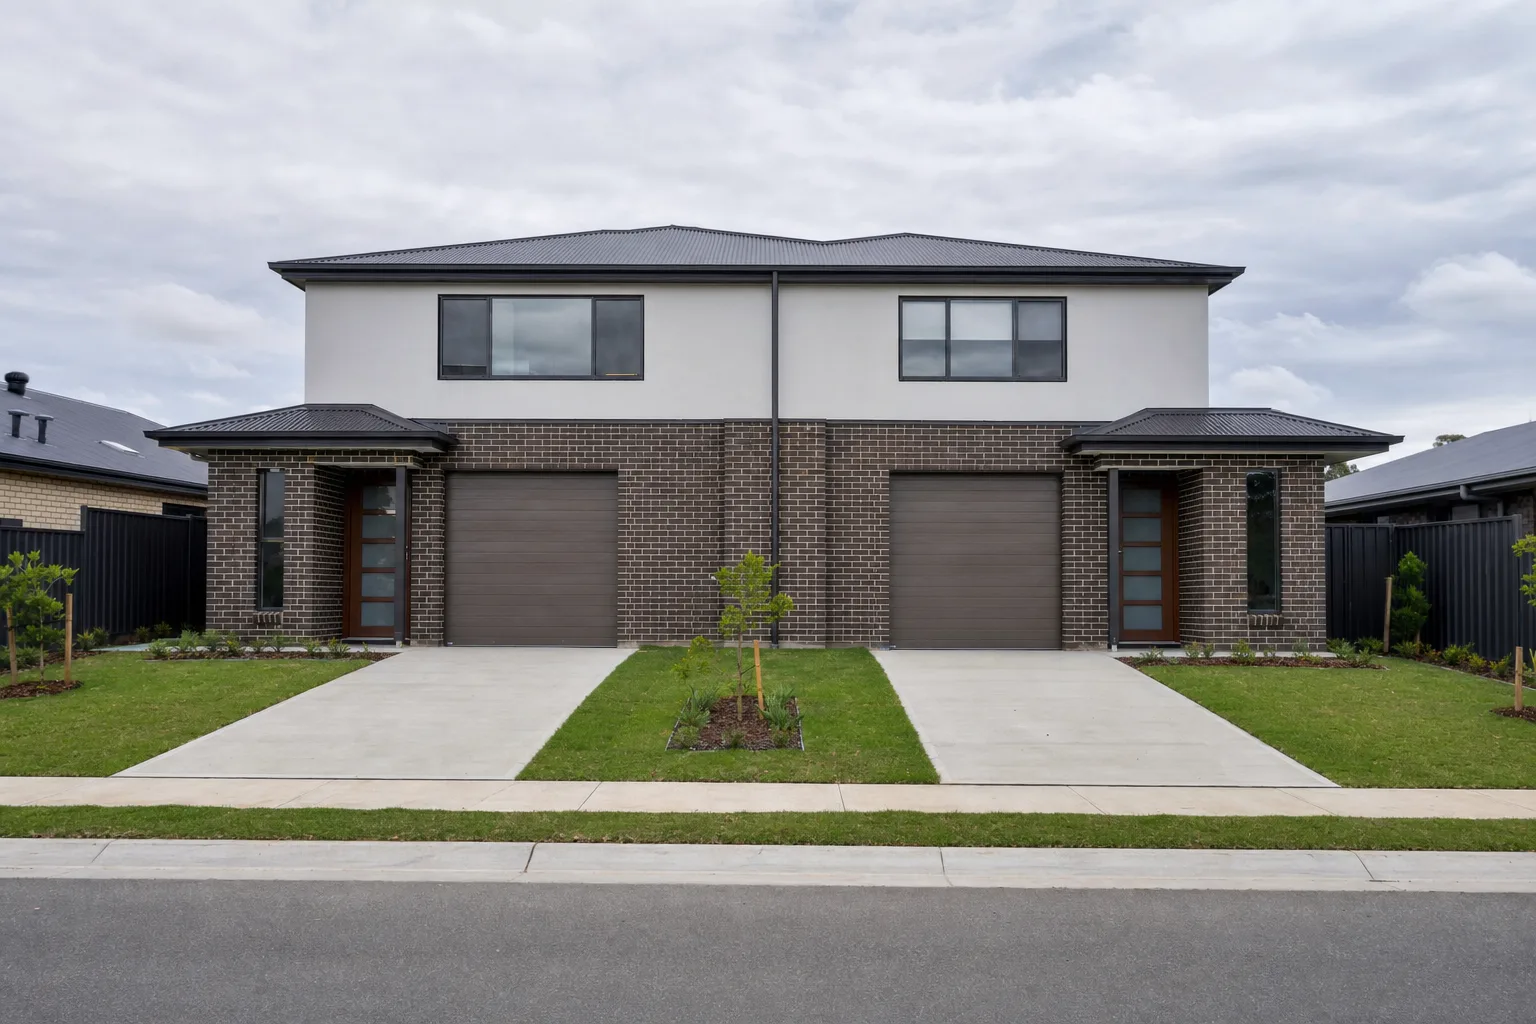
A duplex is not a planning term. Dual occupancy is, and so is semi-detached dwelling, and the gap between those definitions decides which title your finished pair ends up on. The same building, two very different outcomes. This is the terminology and the title question, not the build budget.
An owner in the northern Illawarra sent us an agent's appraisal last year with a line in it he wanted explained. The property was described as a "duplex site" with an estimated uplift, and underneath, in a different font, was the sentence that made him suspicious: subject to council approval for dual occupancy or subdivision.
His question was fair. Are those the same thing? Because the appraisal used them as if they were, and the number attached to them was large.
They are not the same thing, and the difference is not academic. One of those words is marketing. The other two are defined terms that decide what title your finished project ends up on, and the title is worth more than most owners realise.
This piece is about the words and the title. What the thing costs to build and how long each stage runs is a separate question, answered line by line in the dual occupancy build costs and process guide.
Duplex isn't in the instrument
Search the NSW planning framework for "duplex" and you won't find it. It's a builder's word and an agent's word, and it just means two dwellings sharing a wall. Useful in conversation, meaningless the moment you lodge anything.
What the Standard Instrument actually defines is dual occupancy: two dwellings on one lot of land. It splits that into dual occupancy (attached), where the two dwellings are attached to each other, and dual occupancy (detached), where they aren't. Note the phrase doing the work in both: on one lot. One title, two homes.
Separately, and this is the definition almost nobody outside planning knows, there's the semi-detached dwelling: a dwelling on its own lot of land, attached to one other dwelling. Same building from the footpath. Two lots instead of one.
So the pair of townhouses your neighbour built and sold with separate titles were not, once they were finished and split, a dual occupancy at all. They started as one and ended as two semi-detached dwellings. That transition is the entire game, and it's a separate approval from the one that lets you build them.
Why the title is worth more than the build saving
Owners tend to fixate on attached versus detached because that's the visible decision. It's the smaller of the two.
Attached is cheaper to build. One shared wall means less external cladding, one set of scaffolding, a shorter services trench, a tighter footprint on a narrow block. The saving is real but it's not enormous, and some of it comes back at you in the party wall, which has to satisfy fire separation and acoustic requirements that an ordinary internal wall doesn't.
Detached costs more per square metre and buys you two things: a product that reads as a house rather than half of one, and a much easier path to two separate lots, because you don't have to deal with a wall sitting on a boundary.
Now put a number sense to it. On a typical pair, the build cost difference between attached and detached might move the project by a few tens of thousands. The difference between selling two strata lots and selling two Torrens lots routinely moves it by considerably more than that, because a buyer looking at a freestanding-feeling home on its own Torrens title with no owners corporation and no shared insurance pays a premium for exactly that. We've laid out the mechanics of that choice on its own, and the short version is that the cheaper title to create is very often the more expensive one to own.
Which is why the sequencing matters. Design a dual occupancy without checking whether it can be subdivided, and you may have locked yourself into one title on a block that could have carried two. Getting that wrong is not a fix at DA stage. It's a redesign.
Whether you can split it is a local question
Here's what the appraisal on that Illawarra block glossed over.
Dual occupancies became permissible with consent in the R2 low density residential zone right across NSW on 1 July 2024, under the amendment to the Housing SEPP that formed the first stage of the Low and Mid-Rise Housing policy. That's a genuine change and it opened up a very large number of blocks that previously carried a single dwelling entitlement.
It did not make subdivision permissible. Being allowed to build two dwellings on one lot and being allowed to turn that lot into two lots are separate questions answered by separate parts of your council's local environmental plan, and plenty of LEPs permit the first while setting a minimum lot size for the second that your block doesn't meet. That is the most common way an owner ends up with a strata scheme they didn't plan on.
The permissibility also carries exclusions. Certain flood-prone land in the Hawkesbury-Nepean catchment, coastal vulnerability and coastal wetland areas, land inside aircraft noise contours of 20 or above, and land within buffer distances of certain pipelines all sit outside it, before you get to heritage items and the ordinary constraints of any particular site. The Planning Portal's spatial viewer will show you the layers that apply to your address, and it's a ten minute job that saves people from a great deal of expensive optimism.
So the order of questions on any block being pitched to you as a duplex site is: can I build two, can I subdivide into two, and what's the minimum lot size for the second one. If the answer to the middle question is no, you're pricing a strata product, and the appraisal you're holding probably wasn't.
The approval pathway follows the same fork
Dual occupancies can, where they're permissible and the site and design comply, go through complying development under the low rise housing diversity provisions of the Codes SEPP rather than a full development application. That's a materially faster route, and since holding costs are just interest multiplied by time, speed is money rather than convenience. We've written about the two pathways and where each one breaks down.
The catch is that the code is unforgiving about compliance. Miss a setback, a landscaped area percentage, a lot width, and you're not negotiating with a planner, you're out of the pathway and into a DA. Detached dual occupancies in particular tend to be the ones that trip a control, because two freestanding buildings need more room than one building with a shared wall.
There's a second-order effect worth naming. A design squeezed into complying development to save four months can be the wrong design for the end product, and four months of interest is a smaller number than a permanent hit to resale on two dwellings. That's a calculation, not a rule. But it does need to be run, because the CDC pathway is easy to treat as an unambiguous win when it's actually a trade.
What we tell owners to ask
Forget the word duplex when you're pricing something. Ask instead what the finished project will be, in the terms the instruments use, and what it will be on.
Two dwellings on one title, sold as strata. Two dwellings on two titles, sold as freestanding homes. Those are different products with different buyers and different prices, built from a similar pile of bricks. The land value in an appraisal is only meaningful once you know which one it assumed, and an appraisal that doesn't say has told you less than it appears to.
That's also why offers on the same block can differ so much between buyers. One has assumed a subdivision that may not be available and one hasn't, and neither of them will volunteer which. The gap you're looking at isn't a difference of opinion about the market. It's a difference in what each of them fed into the model.
None of this changes whether a project is worth doing. The duplex feasibility still turns on the same things it always did: what you paid for the land, what the finished dwellings sell for, and whether there's a real margin between them. What the terminology decides is which version of that feasibility you're actually running, and owners who don't nail it down early tend to find out at the worst possible moment, which is after the plans are drawn.
If you're holding an appraisal with the word duplex in it, the useful next step is working out which of those two products it quietly priced. Three answers settle it: what your zone permits, what your council's LEP sets as the minimum lot size for subdivision, and which approval pathway the site can actually use. None of them cost anything to establish. Ask us for an assessment and you'll have the one-title and two-title figures side by side inside 24 hours.
Common questions
- What does dual occupancy mean?
- Dual occupancy is a defined term in the NSW Standard Instrument and it means two dwellings on one lot of land. The instrument splits it in two: dual occupancy (attached), where the dwellings are attached to each other, and dual occupancy (detached), where they are not. The phrase doing the work in both is on one lot. One title, two homes, however the buildings are arranged.
- What is the difference between a duplex and a dual occupancy?
- Duplex is not in the NSW planning framework at all. It is a builder's word and an agent's word for two dwellings sharing a wall, useful in conversation and meaningless the moment you lodge anything. The term that carries legal weight for the same building is dual occupancy (attached). So the two describe the same pair of homes, but only one of them means something on an application, and an appraisal that uses duplex without saying what the finished product sits on has told you less than it appears to.
- Can a dual occupancy be sold on separate titles?
- Not as built, because a dual occupancy is two dwellings on one lot by definition. Selling the halves separately needs a second and separate approval to subdivide the lot, either into strata lots or into two Torrens lots, and being allowed to build two dwellings does not carry permission to split the land. Plenty of local environmental plans permit the dual occupancy while setting a minimum lot size for subdivision that the block does not meet, which is the most common way an owner ends up in a strata scheme they did not plan on. Once a pair with a shared wall is successfully split, what you own is legally two semi-detached dwellings rather than a dual occupancy.
- What is a detached dual occupancy?
- Two separate houses on the one lot, with no shared wall. It costs more per square metre than an attached pair, and it buys two things: a product that reads as a house rather than half of one, and an easier path to two separate lots, because there is no wall sitting on the new boundary to deal with. The trade-off is room. Two freestanding buildings need more of it, so detached schemes are the ones that most often trip a control in the complying development pathway and end up in a full development application instead.
- What is the difference between subdivision and dual occupancy?
- Dual occupancy is a question about buildings and subdivision is a question about titles, and different parts of your council's local environmental plan answer them. Dual occupancies became permissible with consent in the R2 low density residential zone right across NSW on 1 July 2024 under the Housing SEPP amendment, which opened up a very large number of blocks. That change said nothing about subdivision. Can I build two, and can I turn this lot into two lots, remain separate questions, and a block can clear the first and fail the second on minimum lot size alone.
Ready to get started with developing a property?
Get your development assessment or speak with our development experts today
24-Hour Response Guarantee
Submit your details and receive your preliminary development assessment within 24 hours, guaranteed.
No Obligation, Completely Free
Our assessment and initial consultation are completely free with no strings attached. Only proceed if you're 100% happy.
Strategic Development Partnerships
Partner with us to maximise development potential through joint ventures, profit-sharing, or direct acquisition options.