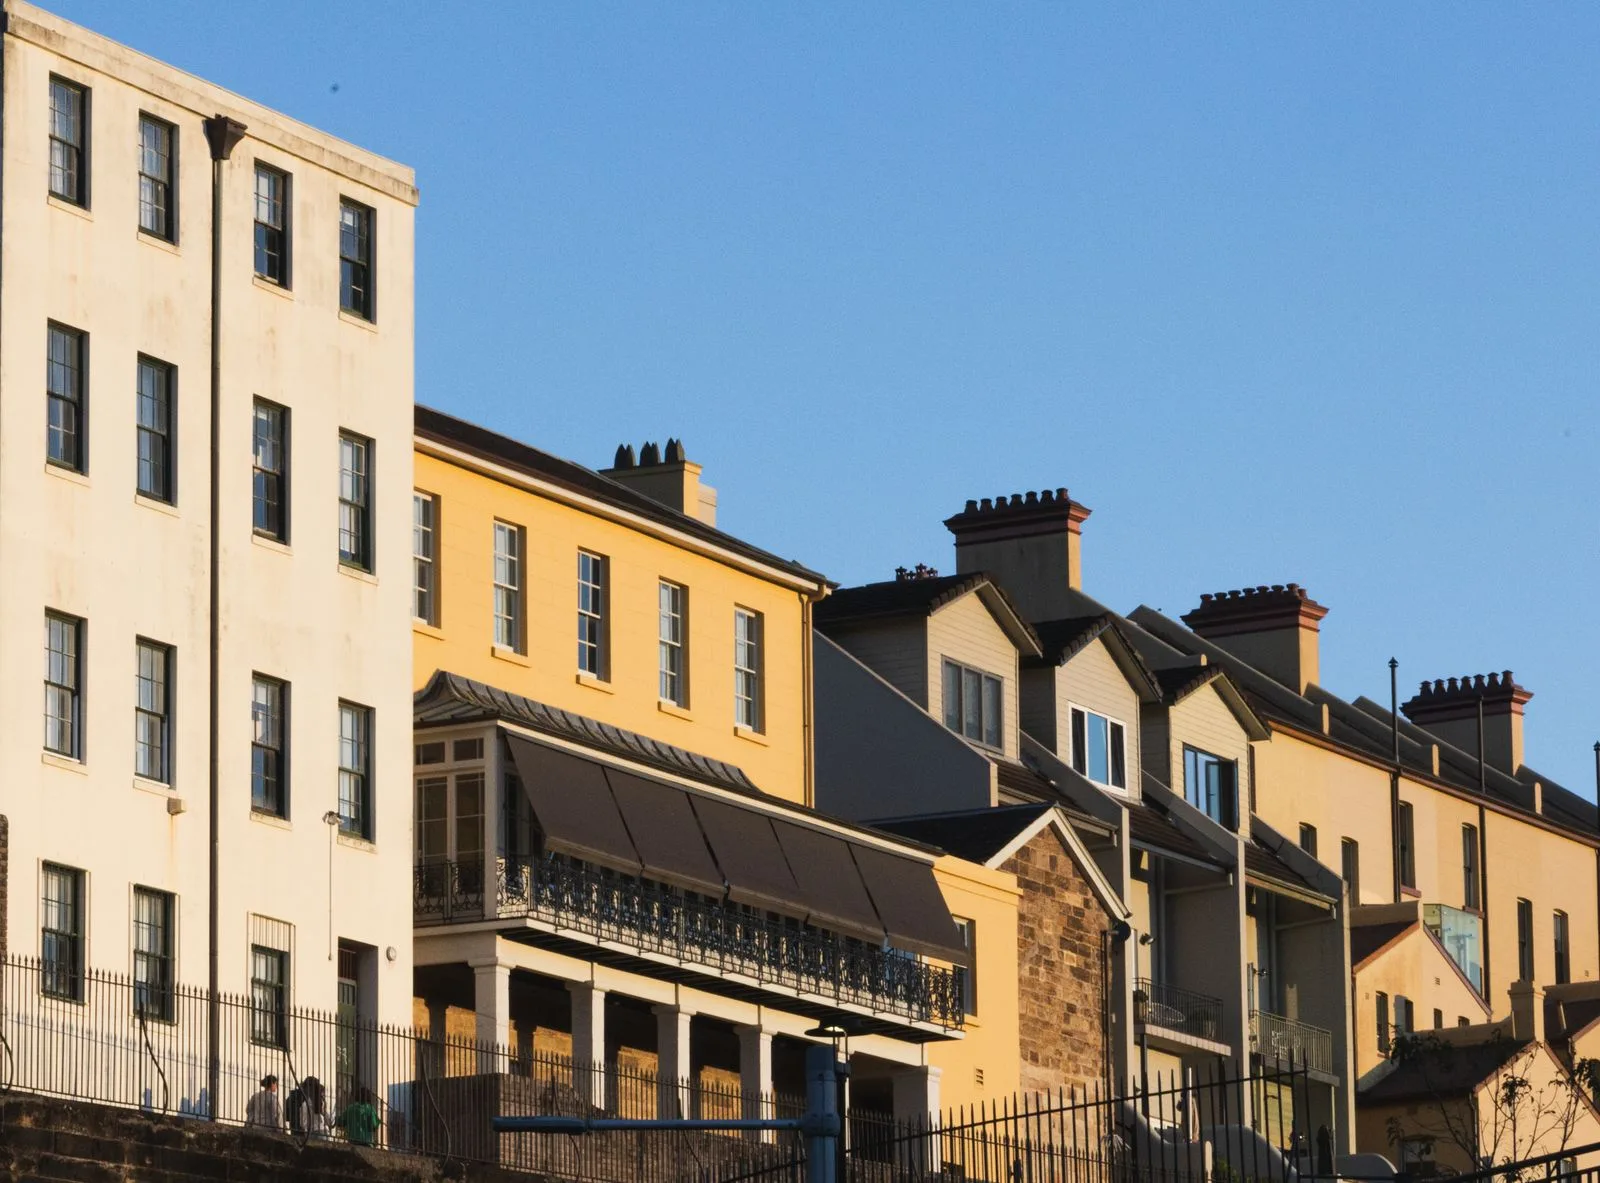
Manor Houses, Terraces and Townhouses: The Low and Mid Rise Housing Types Explained
The NSW Low and Mid Rise Housing policy opened up a menu of housing types most owners have never heard of, and the names are legal definitions rather than marketing labels. A manor house is not a townhouse and neither is a residential flat building. Which one your block suits decides your title, your approval pathway and your end value.
The question we get most often from owners who've just found out their land sits inside one of the new housing catchments is a reasonable one: so what can I actually build? And the answer they've usually already been given, by a neighbour or a planner in a hurry, is a string of words that sound interchangeable. Terraces. Townhouses. Manor houses. Multi dwelling housing. Residential flat buildings.
They are not interchangeable. Each of those is a defined term in the NSW planning framework, and the definition is doing real work: it decides how many dwellings you can fit, whether the dwellings can sit above one another, what title structure the finished project can have, which design rules you have to satisfy, and whether you can go through a fast approval pathway or a slow one. Owners who treat the names as loose descriptions tend to design the wrong product for their block and find out at the DA stage.
The one worth understanding first is the one almost nobody outside the industry has heard of.
What is a manor house in NSW?
A manor house is a building containing three or four dwellings, no more than two storeys, where at least one dwelling sits wholly or partly above another. It is a defined housing type in the NSW planning framework, not a description of a large or grand house, and the stacking is what separates it from everything else on the menu.
- Three or four dwellings. Two storeys maximum. At least one dwelling above another.
- Because dwellings are stacked, a manor house cannot be Torrens subdivided — it is a strata scheme.
- From the street a well-designed one reads as a single large two-storey house, which is why it was introduced as a way of adding dwellings to low-density streets.
Everything hangs on that last part of the definition. In a townhouse or villa development no dwelling sits on top of another. In a manor house, some do, which is what lets you get three or four homes onto a lot that would otherwise carry two, without going anywhere near apartment scale.
From the street a well-designed one reads as a large two-storey house. That's rather the point of it. It was introduced as a way of adding dwellings in low-density streets without the streetscape change that people object to, and it does that job reasonably well. What it also does, on the right block, is lift yield from two dwellings to four, and yield is the single biggest lever in a feasibility.
The catch is that stacked dwellings have to be strata titled, and each dwelling is closer to a large flat than to a house in what a buyer will pay for it. Four dwellings at a flat-like price is not automatically better than two at a house price. It usually is, on a block big enough to carry it, but that's a calculation rather than an assumption.
What is multi dwelling housing in NSW?
Multi dwelling housing is three or more dwellings on a single lot of land where each dwelling has access at ground level and none sits above another. It is the villa or townhouse product most people picture: a row or cluster of homes with their own front doors, usually behind a shared driveway. A building where dwellings are stacked is not multi dwelling housing — that is a manor house or a residential flat building.
Two tests separate it from its neighbours on the menu, and both have to be met. Count the dwellings: at two, you are in dual occupancy, not multi dwelling housing, and the whole low and mid rise framework treats those as different products with different standards. Then look at the section: if any dwelling sits over another, you have a manor house at two storeys or a residential flat building above that, whatever the drawings are labelled.
- Three or more dwellings, attached or detached, on one lot. Ground-level access to each. Nothing stacked.
- Two dwellings on one lot is a dual occupancy, attached or detached. Three is the threshold where multi dwelling housing begins.
- Because they sit on a single lot, they are typically strata or community titled rather than Torrens.
- Multi dwelling housing (terraces) is a subset with one extra requirement: each dwelling has its own frontage to a public road. A genuine terrace row facing the street, not units arranged behind one another.
- That frontage requirement is a hard constraint on lot width. Terraces on a narrow block are not possible no matter how well they're drawn, which is why frontage decides this question more often than area does.
The rest of the menu
Attached dwellings look much the same from the footpath but differ in a way that changes the money: three or more dwellings, each on its own lot of land, each with its own street frontage, none above another. Separate lots, meaning Torrens title rather than strata.
Residential flat buildings are the mid-rise end of the menu. The Standard Instrument defines one as a building containing three or more dwellings, excluding attached dwellings and multi dwelling housing. Read that carefully, because it catches people out: a manor house is not excluded. A manor house is a residential flat building by definition, and what keeps it out of apartment territory is not the name but a separate trigger — the apartment design provisions and the Apartment Design Guide reach residential flat development only at three or more storeys and four or more dwellings, both limbs. A two-storey manor house fails the first limb and never picks them up. Cross that threshold and you do: solar access, cross ventilation, apartment sizes, communal open space, deep soil, an architect requirement. Those are good rules and they also add cost and constrain layout in ways a manor house scheme never has to deal with. Where exactly that line sits is worth understanding before you add a fourth dwelling or a third storey.
And underneath all of it sits dual occupancy, two dwellings on one lot, attached or detached, which for a lot of ordinary blocks remains the right answer.
Where the actual numbers live
Here is where we have to be careful, because most articles get this wrong by stating a figure.
The Low and Mid Rise Housing policy, delivered through amendments to State Environmental Planning Policy (Housing) 2021, works by making additional housing types permissible in defined areas and by setting development standards that sit alongside your council's own local environmental plan. Its second stage commenced on 28 February 2025 and reaches within 800 metres walking distance of 171 stations and town centres across Greater Sydney, the Central Coast, the Illawarra and Shoalhaven, and the Hunter.
Within those catchments the entitlement is graduated. Sitting closer to the centre generally opens up more than sitting at the outer edge of the band, and which types become permissible depends on your zone as well as your distance. But the specific height, floor space ratio and minimum lot size that apply to your land are a function of your zone, your band, your council's LEP and any precinct-specific rezoning that has come through since. There is no single set of numbers that applies statewide, and anyone quoting you one without having looked at your address is guessing.
The two places to check are the NSW Planning Portal's spatial viewer, which will show you the controls that apply to your specific lot, and the department's own Low and Mid Rise Housing policy page for the current state of the policy, which has been amended more than once and will be amended again. If you're near a station, it's also worth checking whether you sit inside one of the Transport Oriented Development areas instead, because those controls are more generous again and the two programs cover different ground.
Title, and why it changes the answer
The typology you choose largely determines the title you end up with, and the title moves resale.
Stacked dwellings cannot be Torrens subdivided, so a manor house is a strata scheme, full stop. Multi dwelling housing on a single lot is typically strata or community title. Attached dwellings, sitting on their own lots by definition, are Torrens. And a dual occupancy can be either, depending on whether the block can be split into two compliant parcels with genuinely separate services.
That distinction is worth real money. Buyers pay a premium for a title that reads like a normal house, with no owners corporation and no shared insurance, which is why the Torrens versus strata decision is worth running properly rather than defaulting to whichever is cheaper to create. On a block that can support either an attached-dwelling terrace row on separate lots or a strata manor house, the manor house wins on dwelling count and the terraces win on price per dwelling. Which wins overall is not obvious from the outside.
Choosing between them on an actual block
Frontage tends to decide it before anything else does. Terraces and attached dwellings need width, because every dwelling needs its own street frontage and its own driveway crossing, and councils are not generous about crossings. A block with a narrow frontage and depth behind it points at multi dwelling housing behind a common driveway, or at a manor house that presents one façade to the street. Corner blocks are the ones that quietly outperform, because two frontages solve the access problem that constrains everything else.
Then it's the ordinary constraints: sewer position, easements, significant trees, slope, flood or bushfire mapping, and how much of the site has to stay as deep soil. Any one of them can take a typology off the table regardless of what the zoning permits.
One thing worth checking early is the approval pathway. Dual occupancies, manor houses and terraces can, where they're permissible and where the site and design meet the relevant code, go through complying development rather than a full development application. That is a materially different timeline, and since holding costs are a function of time, it flows straight into the feasibility. The difference between the CDC and DA pathways is worth understanding before you commission a design that can only go one way.
Which brings it back to the numbers. The typology question is really a feasibility question wearing planning vocabulary, and the only way to settle it is to run the model on each option and compare what's left over. Four strata dwellings at a lower price each, or three Torrens dwellings at a higher one, or two and a much simpler project. We've seen all three be the right answer on blocks a few streets apart.
That's the work PropertyThrive does for owners for free: check what your land is actually permitted to carry, model the realistic options against each other, and show you the figures rather than the vocabulary. Book a free assessment and you'll have them within 24 hours.
Ready to get started with developing a property?
Get your development assessment or speak with our development experts today
24-Hour Response Guarantee
Submit your details and receive your preliminary development assessment within 24 hours, guaranteed.
No Obligation, Completely Free
Our assessment and initial consultation are completely free with no strings attached. Only proceed if you're 100% happy.
Strategic Development Partnerships
Partner with us to maximise development potential through joint ventures, profit-sharing, or direct acquisition options.