Three Storeys and Four Dwellings: The Line Where a Project Becomes an Apartment Building
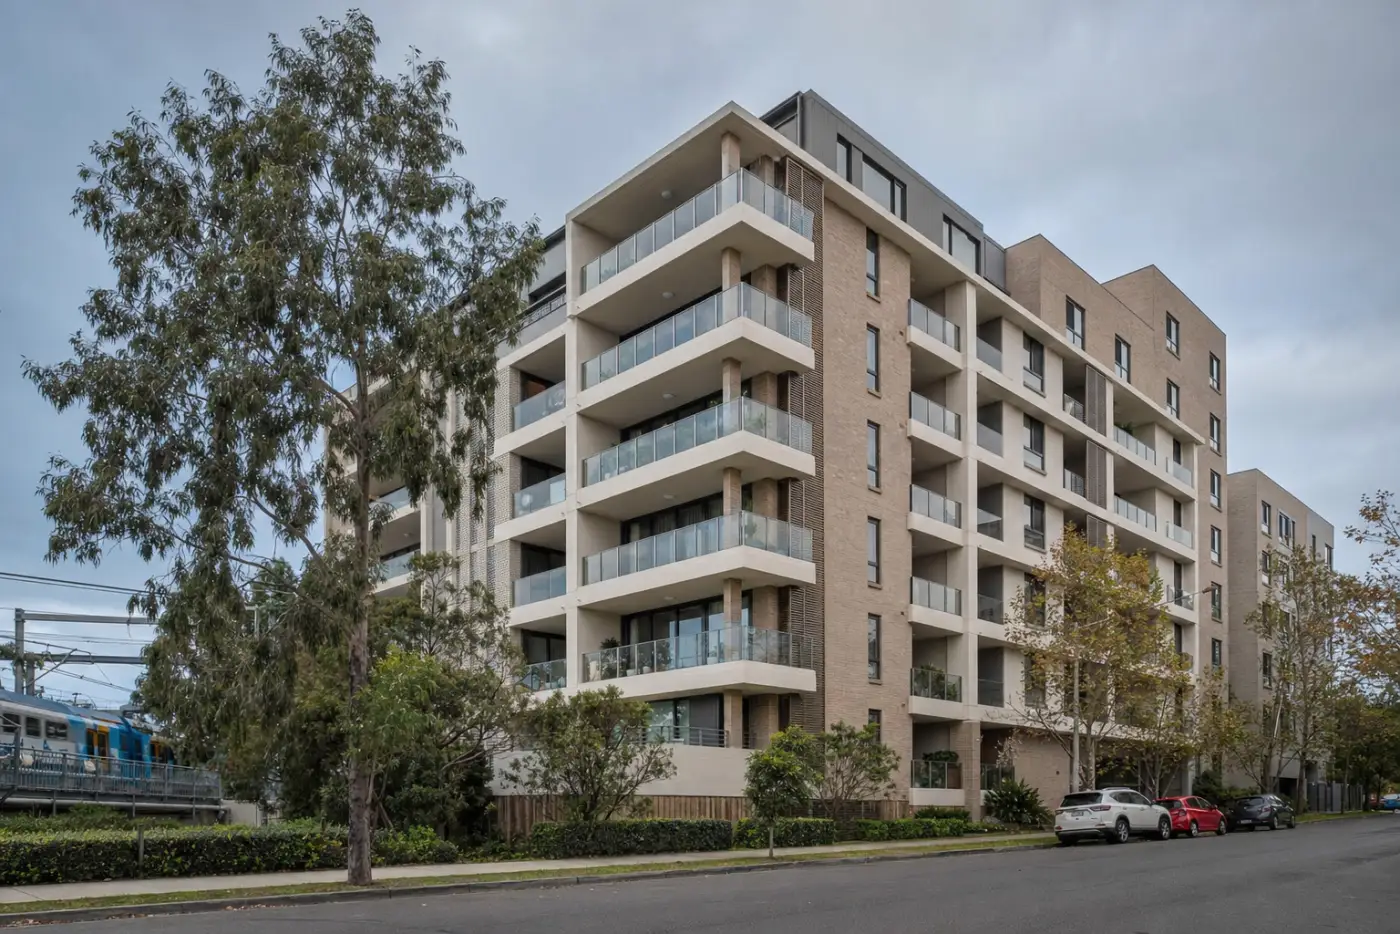
The Low and Mid Rise amendment made residential flat buildings permissible on ordinary suburban lots, which means ordinary owners can now cross a threshold that used to belong to apartment developers. At three storeys and four dwellings the Apartment Design Guide starts applying, and the cost base underneath your feasibility changes with it.
On 28 February 2025 the second stage of the Low and Mid Rise Housing amendment to State Environmental Planning Policy (Housing) 2021 commenced, and among the things it did was make residential flat buildings permissible on land that has never seen one. In R1 and R2 zones the amendment set standards for a flat building on a lot of 500 square metres with a 12 metre frontage, at a height of 9.5 metres and a floor space ratio of 0.8 to 1. In R3 and R4 zones within 400 metres of a nominated station or town centre it set 22 metres, a floor space ratio of 2.2 to 1 and a maximum of six storeys, with no minimum lot size or width at all.
That is a large shift in what a suburban block is permitted to carry. It is also the moment a lot of owners walk, without noticing, across a line that changes who has to design their project, how much of it they can sell, and what a square metre of it costs to build.
The line sits at three storeys and four dwellings.
Two definitions doing different jobs
There are two separate tests here and they get conflated constantly.
The first is what your building is called. Under the Standard Instrument definition a residential flat building is a building containing three or more dwellings, excluding attached dwellings and multi dwelling housing. That definition sets what is permissible in your zone. It says nothing about what design rules apply.
The second test is the one that matters for cost. Chapter 4 of the Housing SEPP, titled Design of residential apartment development, and the Apartment Design Guide that sits under it apply to residential flat buildings, shop top housing and mixed use development with a residential component that are three or more storeys and contain four or more dwellings. Both limbs have to be met. Chapter 4 is where the old State Environmental Planning Policy No 65 ended up: its provisions were consolidated into the Housing SEPP and the Environmental Planning and Assessment Regulation 2021 on 14 December 2023, which changed where the rules live without changing what they require.
So the two tests come apart, and the gap between them is where the useful decisions sit. A manor house is a flat building by definition, three or four dwellings with one sitting above another, but at two storeys it fails the first limb and Chapter 4 doesn't reach it. A three storey building holding three dwellings fails the second limb. A three storey building holding four is caught, and so is everything above it.
In practice the 9.5 metre height in the R1 and R2 band does most of the sorting. Getting three genuine storeys under 9.5 metres, with the floor-to-ceiling heights buyers expect and a roof form councils will accept, is difficult. Most low-rise flat buildings on those lots land at two storeys and stay outside Chapter 4. The 22 metre band in R3 and R4 is the opposite: you are over the threshold from the first sketch, and pretending otherwise wastes a design fee.
What being caught actually adds
Chapter 4 brings the nine design quality principles in Schedule 9 of the Housing SEPP and the design criteria in the Apartment Design Guide. Some of those criteria have direct, calculable effects on yield.
Minimum apartment sizes are the blunt one: 35 square metres for a studio, 50 for a one bedroom, 70 for a two bedroom, 90 for a three bedroom. If your scheme was working on the basis of compact two-bedders, the minimum resets your dwelling count. Habitable rooms need a floor-to-ceiling height of 2.7 metres, which drives floor-to-floor and interacts directly with the height limit above you, so a building that fits four levels on paper at 2.4 metre ceilings may only fit three under the guide.
Then the environmental criteria. Living rooms and private open spaces of at least 70 per cent of apartments have to receive two hours of direct sunlight between 9am and 3pm at mid-winter in the Sydney metropolitan area and the Newcastle and Wollongong local government areas. At least 60 per cent of apartments in the first nine storeys have to achieve natural cross ventilation, meaning openable windows on two aspects. Those two rules together decide your building's orientation, its depth and how many apartments you can hang off a single core, which is to say they decide the plan before the architect draws it. Building separation, deep soil area and communal open space then constrain how much of the site you can build on at all.
There is also a professional requirement. A development application for residential apartment development has to be accompanied by a design verification statement from a qualified designer, and a qualified designer means a person registered as an architect under the Architects Act 2003. Not a building designer, not a draftsperson. Depending on the council, the application may also be referred to a design review panel, which adds a round to the assessment and sometimes a redesign.
None of this is unreasonable. The criteria exist because the apartments built before them were, in many cases, dark and unventilated and small. What they are, from a feasibility point of view, is a floor under the cost of a square metre, and a ceiling on how much of your gross floor area ends up as something you can sell.
The bit that surprises owners: sellable area
Below the threshold, on a duplex or a townhouse row, close to everything you build is sellable. Cross into apartment territory and a real slice of the building stops being product. Lifts, fire stairs, lobbies, corridors, plant rooms, bin rooms, the basement ramp. That area is built at full cost and sold at nothing, recovered only through what the apartments above it fetch.
The construction system changes too. A Class 2 building of any scale is a different job to a Class 1a house: different fire and acoustic separation, different structure, and a different tier of builder pricing it. Owners who benchmark an apartment project against the per-square-metre rate they were quoted for a duplex are usually out by a wide margin, and it isn't the finishes that explain the gap.
The approval pathway shifts as well. The codified pathways that let a dual occupancy or a manor house go through as complying development are written for low-rise types. A mid-rise apartment building is a development application, with the timeline and holding cost that implies, and the gap between the two pathways is one of the larger levers on a project's total cost.
Straddling the line is the expensive answer
The pattern worth avoiding is the scheme that drifts over the threshold for no return. Four dwellings in three storeys, on a site whose controls would have supported considerably more, picks up the entire apartment cost base to gain one dwelling over a manor house. You've bought the architect, the panel, the lift, the basement and the Class 2 build, and you're spreading them across four sales.
Two honest positions exist. Stay under, using the low-rise types the reforms also opened up, and keep the simpler build and the faster pathway. Or go over decisively, on a site with enough area and frontage to use the floor space ratio properly, so the fixed machinery of an apartment building is spread across enough dwellings to be worth carrying. On a constrained site, the second position often depends on picking up the block next door, which is a conversation with its own rules.
What to re-run before you commit
If your land sits in one of the mid-rise bands, the numbers worth rebuilding from scratch are these.
Start with the ratio of net saleable area to gross floor area, because that single figure moves more than any other when you cross the threshold, and a scheme modelled at duplex efficiency will overstate revenue by a wide margin. Then re-rate the build: a Class 2 rate per square metre of gross floor area, not the rate your builder quoted on a house. Add the professional fees an apartment DA carries, including a registered architect, and add the panel round to the program, because the program is a holding cost. Re-check the dwelling mix against the minimum sizes and the solar and ventilation criteria before you count dwellings, since those criteria routinely remove one or two from an optimistic sketch. Then put the whole thing through the feasibility method and see what is left for the land.
The controls that apply to your specific lot, the height, the floor space ratio and which band you sit in, are on the NSW Planning Portal spatial viewer, and the current design criteria are in the department's Apartment Design Guide. Between those two documents you can tell, before spending anything, whether your block sits under the threshold or over it. Whether it should is the harder question.
PropertyThrive models both versions on owners' land for free, the low-rise scheme and the apartment scheme, with the sellable area and the build rate set honestly for each. Book a free assessment and you'll have the two sets of figures side by side within 24 hours.
Ready to get started with developing a property?
Get your development assessment or speak with our development experts today
24-Hour Response Guarantee
Submit your details and receive your preliminary development assessment within 24 hours, guaranteed.
No Obligation, Completely Free
Our assessment and initial consultation are completely free with no strings attached. Only proceed if you're 100% happy.
Strategic Development Partnerships
Partner with us to maximise development potential through joint ventures, profit-sharing, or direct acquisition options.