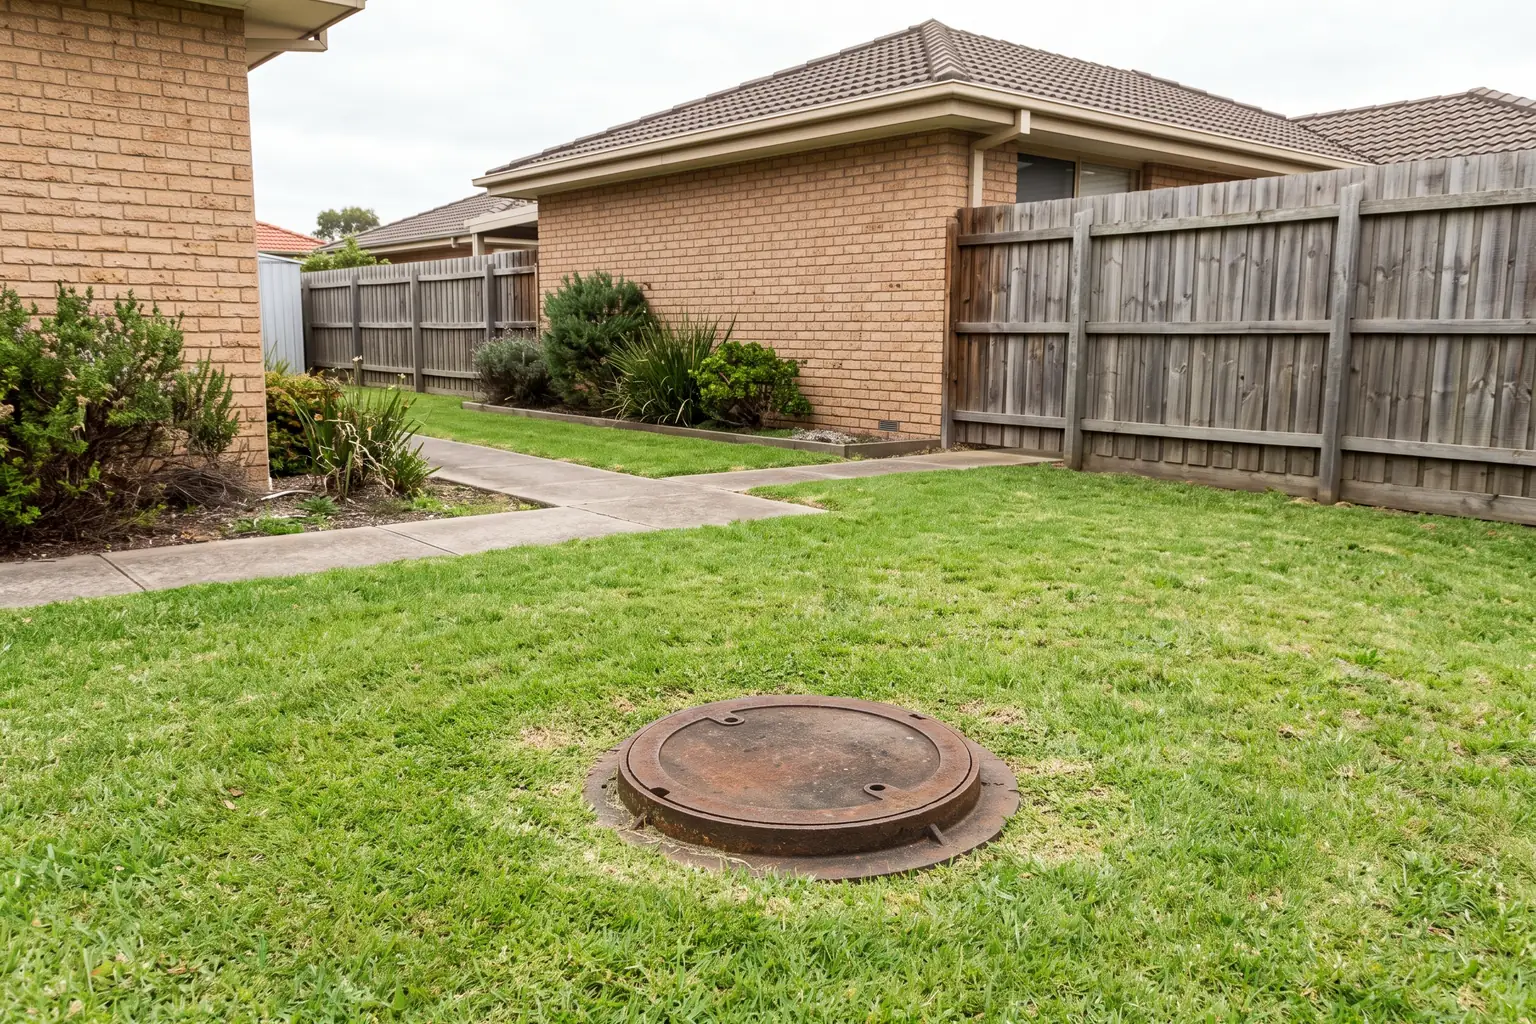
There is no LEP clause about it, nothing on your 10.7 certificate, and often nothing on your title either. But a pipe running under your back yard can reshape a scheme more thoroughly than the zoning does, and the water authority can stop your council from consenting at all. Here is where the pipe hides, what the rules actually say, and how to find it before an architect draws anything.
The owner had done the title work properly, which is exactly why she didn't believe me.
Clean title search. The 88B instrument listed a right of carriageway from a 1960s subdivision that had long since stopped mattering, and no drainage or sewerage easement anywhere on the plan. She'd checked. Her conveyancer had checked. On that basis she and her architect had drawn a dual occupancy that used the rear half of the block hard, because there was nothing on the paperwork saying they couldn't.
There was a 225 millimetre reticulation sewer running diagonally under it. No easement over it at all.
I've since learned to ask the question in the first ten minutes of any site conversation, because the assumption underneath her mistake is close to universal: that if a pipe crosses your land, the title will say so. It very often won't. Sydney Water's own technical guideline puts it about as plainly as an infrastructure document ever puts anything — some critical pipe assets are protected by acquired easements, and "we have many critical assets that don't have easements". Whether or not there's an easement, the obligation to protect the asset and keep access to it applies.
So the easement question and the sewer question are two different questions. An easement tells you a strip of land is spoken for. The absence of one tells you nothing whatsoever about whether a pipe is there.
The approval nobody mentions
Here's the structural point, and it's the reason I think this constraint deserves its own article rather than a bullet in a due diligence list.
Every other control on your project lives inside the planning system. The zone, the floor space ratio, the setbacks, heritage, flood, bush fire, contamination. They're written in instruments you can read, administered by a consent authority you can appeal against, and they all feed into one decision.
The water authority sits outside all of it. Sydney Water assesses and approves building plans before work starts, and it says so about as directly as you could ask for: if you need to lodge a development application with your council for building work, the council "won't consent unless we've approved your building plans". No environmental planning instrument says that. Your 10.7 planning certificate won't mention it, because services are outside what the certificate is required to report. And there is no merit appeal against an engineering requirement about a pipe.
Two approvals, then, running on different tracks, and one of them can hold up the other. Owners find this out in the order that costs the most: design, lodge, then discover.
A note on scope before we go further. Sydney Water is the authority across Sydney and the Illawarra, and the documents I'm quoting are theirs. Elsewhere in New South Wales the authority is Hunter Water or a council-run utility, the principles are broadly the same, and the document names and thresholds are not. Check whose network you're on before you rely on any number below.
The zone of influence, and why a deep pipe is worse
Sydney Water calls this family of work "building over and adjacent", and it defines it as building over, under, next to, or within the zone of influence of one of its assets. That last phrase is where the trouble lives.
The zone of influence is the notional envelope within which a load on the ground would put stress on the pipe. In stable sandy and clayey soils it's drawn from the bottom projection of the pipe, extending upwards at forty-five degrees to the ground surface. Poor soil, and you need geotechnical advice rather than the standard geometry.
Sit with the geometry for a second, because it produces a result that runs against intuition. A shallow pipe has a narrow zone of influence at the surface. A deep pipe has a wide one. The stress a surface load creates does lessen with depth, so the deep pipe is better protected against any given load, but the footprint on your site that the rules reach into gets larger the deeper the pipe goes. Owners who are told their sewer is four metres down routinely take that as good news. At the surface, it means the excluded strip is roughly the pipe's width plus eight metres.
That is the number that reshapes schemes. Not the pipe. The cone above it.
What you can and can't build over
The technical guideline is specific, and the thresholds are worth knowing because they sort sites into three very different categories.
Sydney Water will consider allowing certain structures over reticulation sewers of 300 millimetres diameter and smaller. That covers most suburban back-yard sewers, and it's the case where a design solution usually exists: a bridging slab, a concrete encasement, deepened footings either side, a lightweight structure. Solutions have costs and they need engineering, but the site works.
Permanent structures over or adjacent to sewers greater than 750 millimetres are not allowed under that guideline at all. If you want to, you talk to Sydney Water early, expect substantial restrictions, and commission a specialist engineering assessment prepared by an engineer meeting their competency standard. This is a different order of project.
And then there's the list of things you cannot build over, full stop: pressure pipes for water and wastewater, including pressure and vacuum sewer; sewer property connection points and maintenance structures; non-pressure sewers over 750 millimetres, tunnels, oviforms and heritage-listed assets; easements; assets in poor condition; and asbestos cement pipes. The same prohibition applies where the ground is bad — expansive soils, soft soils, mine and subsidence areas, high sloped ground and acid sulfate soils.
Two of those are worth pausing on. Asbestos cement pipe is common in older reticulation, and its presence converts a routine build-over into a no. And "high sloped grounds" is one more way a sloping block turns out to cost more than a flat one, on a line nobody puts in the initial budget.
Access is the requirement people underestimate
The construction rules get the attention. The access rules kill more designs.
Sydney Water reserves what it calls free and full access to its assets: safe twenty-four hour access so it can respond to an incident without delay, and safe passage for the plant and equipment it needs to do the work. Access through a foyer, a habitable room or a staircase does not count. Nor does an arrangement where somebody has to remove a wall, a retaining wall, a removable panel or a landscaping element to get in.
For reticulation sewer maintenance structures the requirements are concrete. An unobstructed passageway at least one metre wide with two point four metres of clear headroom. A maintenance vehicle able to park no more than fifty metres from the structure. A working space of at least one metre around the rim of a maintenance hole cover with two point four metres of headroom above it, so a tripod can be set — reducible to six hundred millimetres around the rim of a maintenance shaft or chamber.
Now picture a townhouse scheme with a maintenance hole in what was going to be a private courtyard, behind a two metre boundary wall, at the end of a paved path that runs under a first-floor overhang. Every one of those elements is separately reasonable and the combination is not compliant. That's the usual shape of the problem. Not one fatal object, but a layout that has enclosed something without anyone noticing it did.
And there's a sentence in the guideline that owners should read once and remember. Where a structure has been built over or adjacent to an asset without the appropriate approvals, it will be removed at the cost of the owner.
Section 73, at the other end of the job
The build-over question is about your design. There's a second water approval about your lots, and they're often confused.
A Section 73 compliance certificate is the water authority's confirmation that it can service what you're creating. You need one when you're developing or subdividing, your council or certifier will tell you if it applies, and councils won't issue occupation certificates for new properties until Sydney Water has issued it. You apply through an accredited water servicing coordinator, or through Sydney Water's Developer Direct team on smaller jobs.
The document to watch for is the Notice of Requirements. If the assessment finds you need to build something to get water or wastewater to the site, that's the letter that tells you what, and it's valid for twelve months. It is also where the genuinely painful subdivision numbers come from: a main extension, an amplification, a pump-out arrangement. Twelve months is a real constraint if your programme is slipping, and I'd treat the date on that letter as a project milestone rather than administrative trivia.
Section 73 answers whether the lots can be serviced. Build-over approval answers whether the buildings can go where you've drawn them. A site can pass one and fail the other.
Finding the pipe before it finds you
This is the cheap part, and it's the part almost nobody does before paying for a design.
Order a service location diagram, through Sydney Water Tap in or through Before You Dig Australia. Read what it is honestly: it shows the presence of the pipes, and it does not pinpoint their exact physical location. It is a starting point, not a survey. Sydney Water also sells sewer service diagrams, asset construction drawings — the longsections and benchmark plans that show pipes against street and property boundaries, with depths — and supply system diagrams for the water network.
For anything beyond a single dwelling, get the asset picked up properly. Have your surveyor locate the maintenance hole lids and shots on the pipe alignment, and have the depth confirmed, because depth drives the zone of influence and the guideline geometry is useless without it. On a scheme of any size, that survey costs a fraction of one redesign.
Then hand the result to whoever is drawing, at the concept stage, in the same conversation as the setbacks. A designer who knows there's a 225 diagonal under the rear yard will produce a scheme around it. A designer who finds out at building-plan stage produces a second scheme, and you pay for both.
One more thing worth checking while you're at it, because it uses the same information: coordinators have to refer plans to Sydney Water where a property has Sydney Water stormwater infrastructure within ten metres of the property boundary. Stormwater channels and pipes are governed by a separate guideline from the sewer one, and a site can be clear of sewer and caught by stormwater.
The honest summary
Most blocks are fine. A 150 or 225 reticulation sewer near a boundary is an ordinary condition that competent designers work around every week, and the cost of doing so is usually a footing detail rather than a lost dwelling.
The sites that go wrong are the ones where nobody looked. A diagonal through the buildable envelope, a maintenance hole where the courtyard was meant to be, a rising main with no easement over it, an asbestos cement pipe under the proposed slab. All four are knowable in about a fortnight for a few hundred dollars, and all four are catastrophic to find out in month four with drawings paid for.
The zoning tells you what the planning system will let you attempt. The pipe tells you what the ground will let you build. They are not the same question and only one of them is written down where you'd think to look.
PropertyThrive pulls the services picture as part of a free development assessment, alongside the title, the zoning and the overlays, so a site's real buildable envelope is on the table before anyone commissions a design. Book an assessment and you'll have the read back within 24 hours.
Ready to get started with developing a property?
Get your development assessment or speak with our development experts today
24-Hour Response Guarantee
Submit your details and receive your preliminary development assessment within 24 hours, guaranteed.
No Obligation, Completely Free
Our assessment and initial consultation are completely free with no strings attached. Only proceed if you're 100% happy.
Strategic Development Partnerships
Partner with us to maximise development potential through joint ventures, profit-sharing, or direct acquisition options.