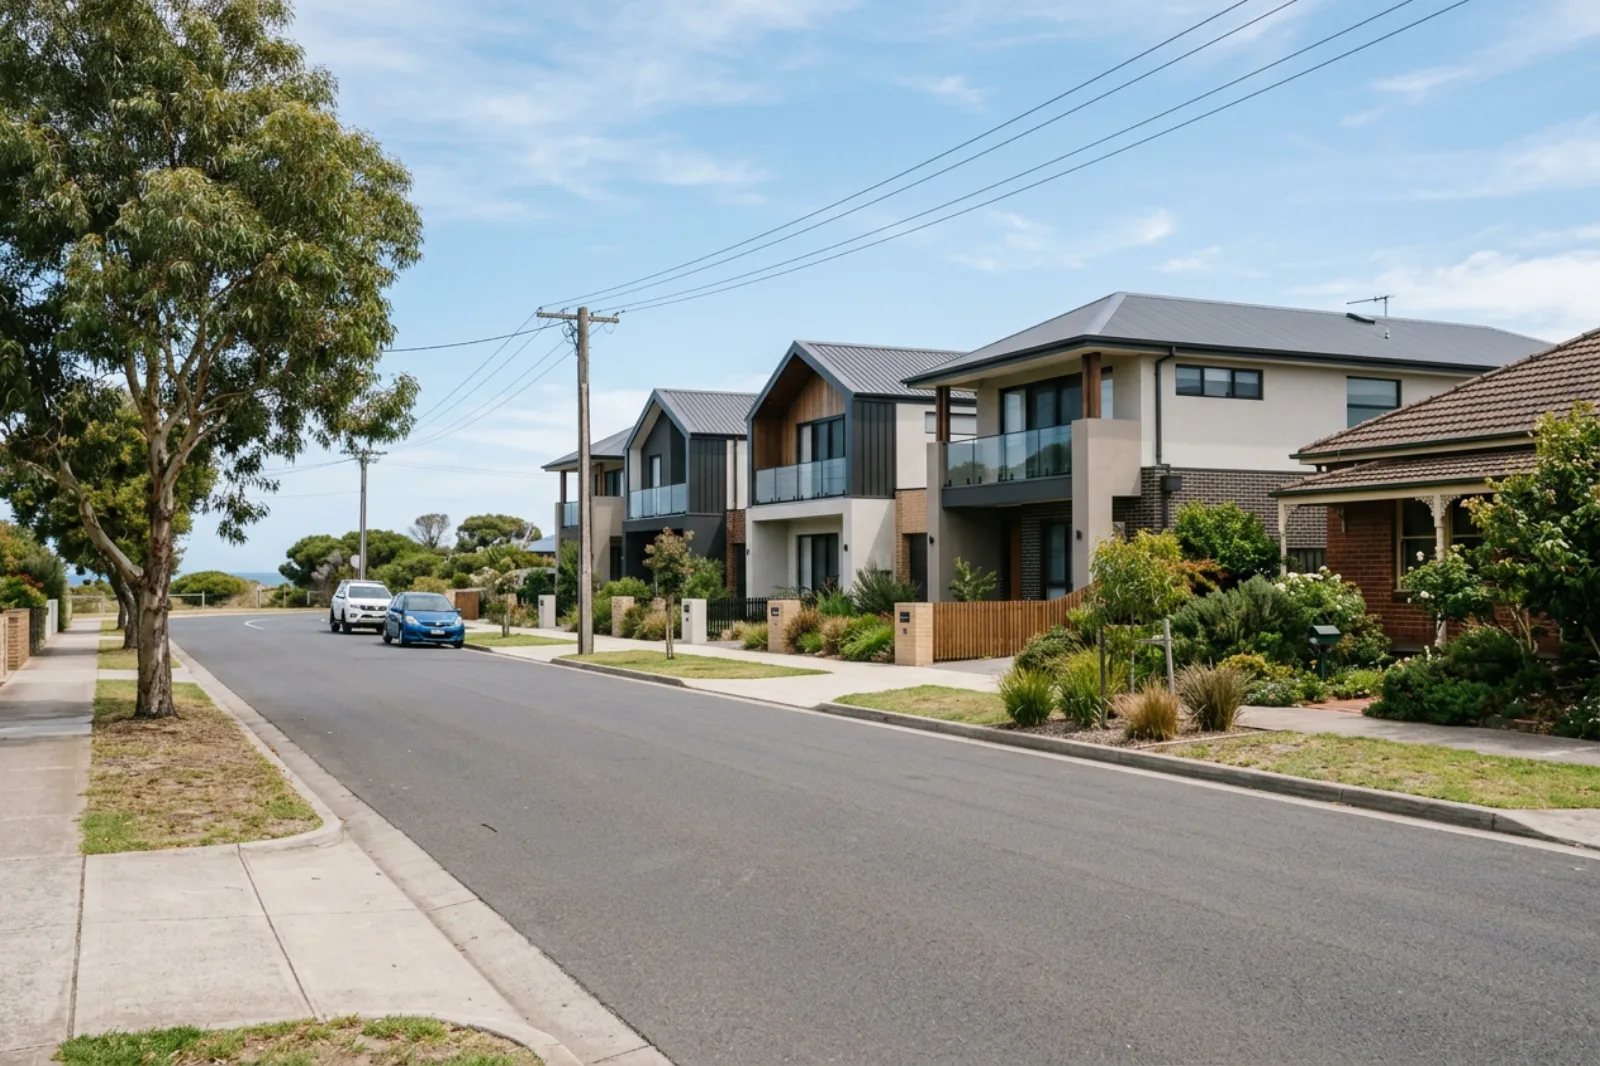
R3 Medium Density Residential is the NSW zone meant for townhouses, terraces and low-rise apartments. The zone name does not decide what you can build on a particular lot. Your council's land use table and the planning controls do.
R3 Medium Density Residential is the NSW zone meant for townhouses, terraces, dual occupancies and low-rise apartments. Whether you can build a particular one of those on a particular R3 lot depends on your council's local environmental plan (LEP) and on the controls that sit beside it. The zone name starts the question and does not finish it.
This guide covers what the standard template permits, how two Illawarra councils differ, what the 2024 and 2025 reforms added, and how to check a lot before you pay for a design. The details were checked on 16 November 2026 against the NSW legislation website and NSW Department of Planning pages. This is general information, not an opinion on any site.
What R3 says it is for
Every council LEP is built on the NSW Standard Instrument, which sets the structure of a land use table and the core objectives of each zone. The three core R3 objectives are:
- To provide for the housing needs of the community within a medium density residential environment.
- To provide a variety of housing types within a medium density residential environment.
- To enable other land uses that provide facilities or services to meet the day to day needs of residents.
A consent authority has to have regard to the zone objectives when it decides a development application. They guide an assessment. They do not approve a building.
What the standard R3 table permits
The template's land use table has four parts: development permitted without consent, with consent, and prohibited, plus the objectives. For R3 the template reads as follows.
| Part of the table | Standard Instrument R3 entry |
|---|---|
| Permitted without consent | Nil |
| Permitted with consent | Attached dwellings, boarding houses, centre-based child care facilities, community facilities, group homes, multi dwelling housing, neighbourhood shops, oyster aquaculture, places of public worship, respite day care centres, seniors housing, tank-based aquaculture |
| Prohibited | Nil |
Three points come out of that table.
- It is a template. Councils can add uses and consistent objectives, so the table that applies to your lot is the one in your LEP. A blank "prohibited" line in the template does not mean everything else is allowed on every R3 lot.
- Dual occupancies and apartments are not in the template list. That does not make them banned. Many councils add them, and the Housing SEPP can add permissions as well. It does mean you cannot assume them from the zone name.
- Townhouses are in. Multi dwelling housing, which means three or more dwellings on one lot with ground level access and not a residential flat building, is on the consent list.
How terms map to planning categories
Sales brochures and planning law use different words, and permissions follow the legal definition.
| What people call it | Usual planning category | What to check |
|---|---|---|
| Duplex | Dual occupancy: two dwellings on one lot, not a secondary dwelling | Whether your LEP or a SEPP permits it. Separate titles are a separate question, covered in duplex vs dual occupancy in NSW. |
| Townhouses | Multi dwelling housing: three or more dwellings on one lot, each with ground level access | That the layout meets the actual definition |
| Apartments | Residential flat building: three or more dwellings, excluding attached dwellings, co-living and multi dwelling housing | Local permission, or an eligible Housing SEPP provision |
| Manor house | A low-rise apartment form within residential flat buildings, in the Department's guidance | The SEPP definition and approval pathway, see manor houses in NSW |
| Semi-detached | A dwelling on its own lot attached to one other dwelling | Not the same as two dwellings sharing one lot |
Permission to build and permission to subdivide are tested separately. The Standard Instrument says subdivision needs development consent, and the Housing SEPP has its own provisions for subdividing a qualifying dual occupancy. A blanket claim that a dual occupancy can never be subdivided is wrong, and a blanket claim that it always can is wrong too.
Two councils, two ways of writing the same zone
The Illawarra shows why the LEP has to be read.
Wollongong. The Wollongong R3 table lists housing uses with consent that include dual occupancies, dwelling houses and residential flat buildings, and it permits home occupations without consent even though the template says nil. Its R2 table also lists dual occupancies, multi dwelling housing and residential flat buildings with consent. So "apartments need R3 or R4" is not an accurate summary of Wollongong, and "R2 means detached houses only" is not either.
Shellharbour. The Shellharbour R3 table permits attached dwellings, boarding houses, multi dwelling housing and the broader category "residential accommodation" with consent, and permits home occupations without consent. If you search that table for the words "dual occupancy" and do not find them, you cannot conclude they are prohibited, because the umbrella term has to be read with the LEP Dictionary and any express exclusions.
The drafting differs between the two, and neither is evidence that every unlisted housing type is banned or allowed. Compare definitions and operative permissions first, then height, floor space, subdivision and design controls.
R2, R3 and R4 compared
| R2 Low Density | R3 Medium Density | R4 High Density | |
|---|---|---|---|
| Purpose | A low density environment | A medium density environment and variety of housing | A high density environment and variety of housing |
| Template consent uses include | Dwelling houses | Attached dwellings, multi dwelling housing | Residential flat buildings, shop top housing |
| What the label does not tell you | That only detached houses are possible | That apartments are always permitted | That a particular height or floor space is available |
Our guide to R2 zoning and the 2025 planning changes covers the lower density side in detail.
What the 2024 and 2025 reforms changed
The Low and Mid-Rise Housing policy runs through Chapter 6 of the Housing SEPP. It has two stages with different footprints, and they are often mixed up.
- 1 July 2024. Dual occupancies and semi-detached homes became permissible across R2 zones in NSW, subject to exclusions.
- 28 February 2025. Additional permissions and development standards began for eligible areas within a walking distance of 800 m from nominated centres and stations, including in the Illawarra-Shoalhaven region. The measurement is a walking distance from the mapped centre edge or the station entrance, not a circle drawn on a map. Our list of low and mid-rise housing areas shows the places affected.
In an eligible area the policy can make residential flat buildings, including manor houses, permissible in more places, and the Department describes apartment opportunities up to six storeys in eligible R3 and R4 land. Eligibility depends on the legislation and on the lot. The Department says its indicative map cannot account for every constraint on a property.
The policy also introduced non-discretionary development standards, sometimes called non-refusal standards. A proposal that meets one cannot be refused on that specific ground. Other assessment matters still apply, so a compliant standard is not an approval. The Department also notes that newly permitted development does not automatically qualify as complying development. The CDC vs DA guide explains the two pathways.
Constraints can remove a site from the reforms or change the answer. The Department's exclusions include bushfire-prone land, specified flood-affected land, coastal areas such as wetlands and littoral rainforest, pipeline buffers, aircraft-noise affected land, heritage items and some transport-oriented development areas. Check the exclusion that applies to the provision you are relying on, since they are not identical across the policy.
How to check an actual R3 lot
- Find the correct parcel. Use the NSW Planning Portal Spatial Viewer and match the address to the lot and deposited plan. Service NSW explains how to search for planning information about a property.
- Record the zone and the LEP that applies. Read that LEP's land use table and its Dictionary, not only a summary.
- Check the mapped controls separately. Height, floor space ratio, minimum lot size and hazard mapping are different questions from zoning.
- Check Housing SEPP eligibility on its own. Use the Department's Low and Mid-Rise Housing policy pages, and read the legislation for the final word on whether a lot qualifies.
- Order a current section 10.7 certificate from council. It records zoning, planning controls and constraints such as flooding and bushfire. It is not a development consent, and it does not replace reading the LEP. How to read one is in our section 10.7 guide.
Lot size and width decide a lot of this. Within a low and mid-rise area the state sets minimum standards for dual occupancies and multi dwelling housing, and outside one the council's LEP decides. See minimum lot sizes by council for the figures.
Permission is not yield
A council may already permit the housing type you want, and the more useful benefit of a state policy may be a different standard. Favourable standards help nothing if your lot or your design falls outside their scope. Work in this order:
- Is the use permitted on this lot, in the LEP or under a SEPP?
- Which development standards apply, and which one prevails?
- What does the assessment need beyond the standards, such as design, neighbours and infrastructure?
- If the plan includes separate titles, what is the subdivision pathway?
A feasibility check on the numbers comes after those answers, and our property development checklist starts there. If you own an R3 lot and want to know what a developer could do with it, you can ask for an offer.
Common questions
What does R3 zoning mean in NSW?
R3 is the Medium Density Residential zone. Its objectives are to provide for the housing needs of the community within a medium density residential environment, to provide a variety of housing types, and to enable other land uses that serve residents' day to day needs. It is a statement of purpose, not an approval for any building.
What can you build on R3 zoning in NSW?
The Standard Instrument template permits attached dwellings, multi dwelling housing (townhouses), seniors housing, boarding houses and group homes with consent, along with some non-residential uses such as child care centres and neighbourhood shops. Each council's own land use table is what applies, and it can list more. A consent is still needed, and height, floor space and design controls decide how much fits.
What does R3 medium density residential mean?
It means the zone is intended for a built form between detached houses and high-rise apartments, such as townhouses, terraces, dual occupancies and low-rise apartment buildings. What is permitted on your lot depends on the local environmental plan for your council area.
What are the land zones R1, R2, R3, R4 and RU5 in NSW?
R1 is General Residential, R2 Low Density Residential, R3 Medium Density Residential and R4 High Density Residential. RU5 is Village, a rural zone for small settlements. Each council applies these zones through its local environmental plan, so similar labels can carry different permissions.
What is the difference between R2 and R3 zoning in NSW?
R2 is aimed at a low density environment and R3 at medium density, so their objectives and standard permissions differ. The labels still do not settle what you can build. Wollongong's R2 table already lists dual occupancies, multi dwelling housing and residential flat buildings with consent, so read the table for your council before valuing a lot.
Does the Low and Mid-Rise Housing policy override the LEP?
It adds permissions and development standards through Chapter 6 of the Housing SEPP, but only in the areas and for the land it applies to. Where one of its standards applies, it can operate in place of a lower local standard. The NSW Government's own example is a 22 m apartment height standard operating where the local limit is 10 m, while an existing 40 m local limit stays at 40 m.
Related reading
Ready to get started with developing a property?
Get your development assessment or speak with our development experts today
24-Hour Response Guarantee
Submit your details and receive your preliminary development assessment within 24 hours, guaranteed.
No Obligation, Completely Free
Our assessment and initial consultation are completely free with no strings attached. Only proceed if you're 100% happy.
Strategic Development Partnerships
Partner with us to maximise development potential through joint ventures, profit-sharing, or direct acquisition options.