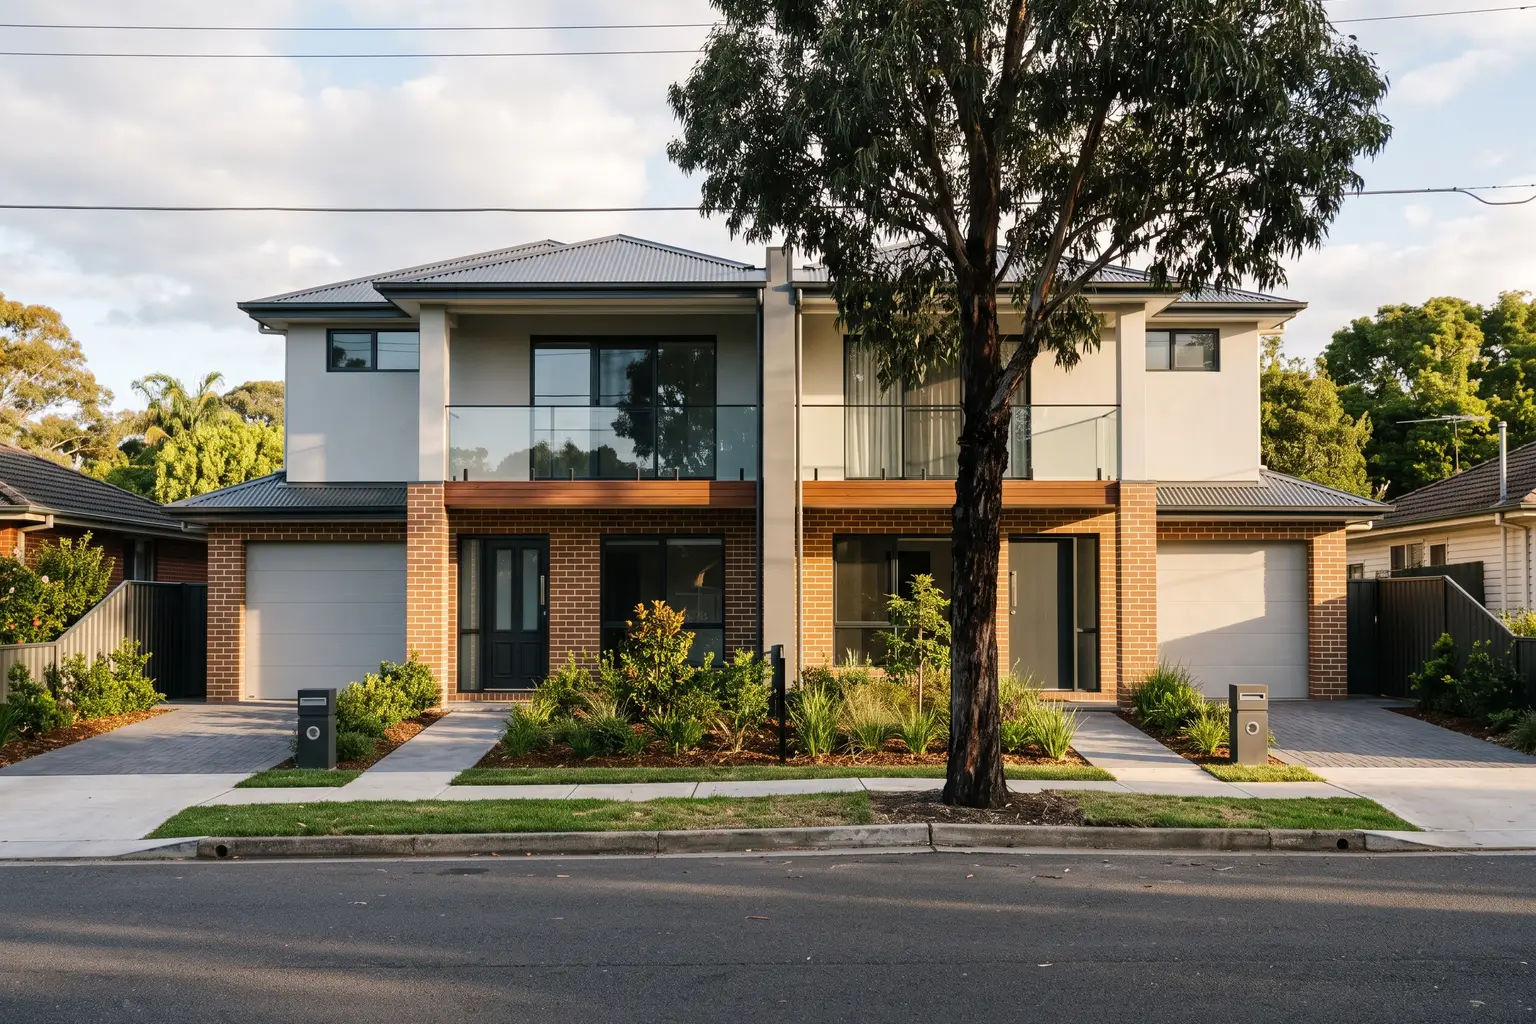
A worked dual occupancy case study on a typical NSW R2 block: what the planning controls allowed, which approval path the design earned, where every dollar went, and what was actually left after the pair sold. The block and the owner are illustrative. Every figure comes from the cost guide and is shown with its source range, so you can swap in your own.
The cost guide gives you ranges. Ranges are useful right up until you try to make a decision with them, at which point you want to see one block go all the way through so you know what the ranges look like when they land.
So this is one block, followed from the first look at the zoning map to the settlement of the second dwelling. To be clear about what it is: the block, the owner and the numbers below are an illustration, not a client project. The site is a composite of the R2 blocks we assess most weeks, and every dollar figure is taken from the ranges already published in our dual occupancy cost and process guide, with the range shown beside each line so you can see where in it we've landed and adjust for your own site. If you want the line-by-line budget and programme, that guide is the reference. This page is the worked example.
A dual occupancy case study in NSW, start to finish
On a 620 square metre R2 block with 16.5 metres of frontage, an attached dual occupancy built under a complying development certificate came to roughly $921,000 in project costs, sold as two Torrens-titled homes for $900,000 each, and left the owner about $29,000 ahead of simply selling the house as it stood. That is thin, and it is the honest result for a mid-spec build sold in a mid-priced suburb.
- The approval path was worth more than any single cost line: complying development instead of a council DA saved months of holding costs and, at the midpoints of the two ranges in the guide, around $15,000 in consultants.
- The same site with a tighter build rate, or without the Torrens split, produces a materially better result. Both variations are worked at the end.
- The lesson is not that dual occupancy doesn't pay. It's that the margin sits in three decisions, and an owner who makes them by default rather than by design usually ends up with the thin version.
The site
A single-storey brick veneer house from the seventies on a flat, roughly rectangular block in a middle-ring Sydney suburb. 620 square metres, 16.5 metres wide at the street, 37.5 metres deep. A gum tree on the nature strip and nothing of consequence in the yard. Sewer along the rear boundary rather than through the middle of the block, which matters, because a main running under the build footprint is one of the constraints that turns a duplex into a civil engineering exercise.
The owner had lived there twenty-two years and was weighing three things: sell as is, knock down and build one bigger house, or build two. As the house stood, the appraisal was $850,000.
Before anyone drew anything, the block went through the 10-point suitability checklist. No flood planning area, no bushfire mapping, no heritage listing, no easements on title beyond the standard drainage strip at the rear. A short 10.7 certificate confirmed all of it. That took a week and cost almost nothing, and it is the step most owners skip in favour of asking a builder for a price.
What the planning controls allowed
The block is zoned R2 Low Density Residential. Since 1 July 2024, dual occupancies have been permissible with consent in R2 zones across NSW, so the use itself was never in question. What the zone permits and what the numbers allow are two different things, though, and the numbers come from two places.
The council's own Local Environmental Plan sets a minimum lot size for dual occupancy on its Lot Size Map, and it varies council to council. Our block cleared it. The second set of numbers came from the low and mid-rise housing standards that commenced on 28 February 2025, because the block sits inside 800 metres of a nominated station. Under those standards a dual occupancy needs 450 square metres and 12 metres of frontage, and a dual occupancy subdivision in R1 to R3 zones needs 225 square metres and 6 metres of width per lot. At 620 square metres and 16.5 metres wide, the site cleared every one of those with room to spare, including the split.
That last point decided the product. A pair that can go onto two Torrens titles sells as two homes to two buyers. A pair that can't sells as one property, or as a strata pair at a discount. The guide to what the title outcome does to your end value covers why that gap is usually the biggest single number in the feasibility. Here the split was available, so the feasibility was priced on two titles from the start.
Which approval path the design earned
Two dwellings of 140 square metres each, attached along a party wall, single garage each, two storeys. The designer's brief was blunt: design to the complying development standards and don't give the certifier a reason to say no. Setbacks, height, landscaped area, private open space, car parking, all inside the numbers.
That mattered because the two NSW approval pathways are not close. A complying development certificate can be issued in as little as 10 to 20 days once the documentation is complete. A council development application averages around 122 days across NSW, and the slower councils run well past that. On a project carrying a construction loan, every one of those days is interest, so a design that qualifies for CDC is worth real money before a brick is laid.
This one qualified. The certifier issued the CDC three and a half weeks after lodgement, most of which was the certifier waiting on a stormwater detail the engineer had left off the first set. The subdivision was lodged as its own application, because being allowed to build two dwellings and being allowed to split the lot are separate approvals, and it ran alongside the build rather than after it.
Where every dollar went
Each line below is a point inside the range published in the cost guide, with the guide's range beside it. The choice of point is the illustration; the range is the evidence.
- Approvals via CDC: $18,000. Guide range $15,000 to $24,000 for the CDC route, against $20,000 to $51,000 for a full DA. Private certifier, design and documentation, engineering.
- Demolition and site preparation: $28,000. Guide range $23,500 to $51,000. An old brick veneer house with no asbestos found and one small tree at the rear. An asbestos find would have pushed this toward the top of the range.
- Construction: $643,000. Two 140 square metre dwellings at $2,100 per square metre is $588,000, plus $55,000 of site works, driveways and external work. Guide range for an attached pair is $554,000 to $800,000, built on a construction rate of $1,800 to $2,500 per square metre and site works of $50,000 to $100,000. Mid-range finish, standard inclusions, mirror-image plans so the designer drew one house twice.
- Contributions and connections: $70,000. Section 7.11 contributions of $25,000 per new dwelling, plus water and sewer connections and the electrical connection. Guide range $55,000 to $115,000, with the contributions figure varying widely by council. This is the line to check against your own council's contributions plan before you trust any feasibility, because it is published and non-negotiable.
- Finance, project management, certifier and insurance: $67,000. Guide range $60,000 to $110,000. Twelve months of construction loan interest, a project manager, inspections and construction insurance.
- Torrens subdivision: $45,000. This sits outside the cost guide's totals because the guide budgets subdivision as a separate line, and what subdividing land in NSW actually costs puts a straightforward two-lot split between $50,000 and $150,000 in total. Here the contributions and connections were already carried above, so the subdivision line is survey and plan preparation, the Sydney Water certificate, plan registration and legals.
- Selling costs: $50,000. Agent commission on two sales, marketing and conveyancing. Guide range $43,000 to $65,000.
Total project cost: $921,000. The guide's total for an attached dual occupancy is $735,500 to $1,151,000 before subdivision, and this block landed at $876,000 before it, comfortably inside.
The programme matched the guide's stages closely. Feasibility and design took a little under three months. Approval took under a month. Construction ran eleven months, with the delay being a six-week wait on windows rather than anything on site. The second dwelling settled fourteen weeks after practical completion. Eighteen months, door to door.
What the pair sold for and what was left
Both dwellings sold for $900,000, which was the comparable-sales figure the feasibility had assumed and not a cent more. Gross proceeds of $1,800,000.
- Gross sales: $1,800,000
- Less project costs: $921,000
- Return to the owner: $879,000
- Value of the house as it stood: $850,000
- Uplift over selling as is: $29,000
That is the number to sit with. Eighteen months, a construction loan, and the full risk of the build, for $29,000 more than the owner would have banked by listing the old house. Measured the way a lender measures it, the project made about 3% on cost, and lenders generally want to see a margin around 20% on total cost before they'll fund a development, which means this owner was carrying it on their own equity in the land.
Our post on whether a duplex is profitable reaches the same place from the other direction: at retail land prices in a mid-priced suburb, an attached pair at a mid-range spec is close to the line. The guide's own Blacktown example lands at a similarly modest figure. None of that is a reason not to build. It is a reason to know which decisions move the result, because on this block three of them do.
Two changes that move the result
Build rate. The construction line was priced at $2,100 per square metre. The guide's range for an attached pair starts at $1,800. On 280 square metres, every $100 off the rate is $28,000 off the project, so a builder pricing at $1,900 rather than $2,100 lifts the uplift from $29,000 to $85,000 with nothing else changed. That is why the guide spends so long on mirror-image plans, simple roofs and standard material sizes: they're the levers that pull the rate down without pulling the sale price down with it.
Whether to split. The Torrens subdivision cost $45,000 and was priced on the assumption that two titles would bring two full-price buyers. It did, at $900,000 each. But if the comparable sales had shown strata pairs in the same suburb selling within $20,000 of Torrens lots, the split would have cost more than it returned. That is a market question, not a planning one, and it is answerable from sales data before you lodge anything.
Put those two together and the same block, with the same approval and the same houses, produces an uplift well north of $100,000. Make neither decision deliberately and you get the $29,000 version. The block didn't change. The decisions did.
What this case study can't tell you
It can't tell you your council's contributions rate, your minimum lot size, or whether a sewer main runs under the only place the second dwelling can go. Those three items are the difference between this example and your block, and all three are checkable before you spend money on design.
If you'd like the same walk-through run on your own site, with your council's actual figures in place of the ranges, ask for an assessment. It costs nothing, and if the honest answer is that your block is the $29,000 version, you'll hear that too.
Ready to get started with developing a property?
Get your development assessment or speak with our development experts today
24-Hour Response Guarantee
Submit your details and receive your preliminary development assessment within 24 hours, guaranteed.
No Obligation, Completely Free
Our assessment and initial consultation are completely free with no strings attached. Only proceed if you're 100% happy.
Strategic Development Partnerships
Partner with us to maximise development potential through joint ventures, profit-sharing, or direct acquisition options.